
Address
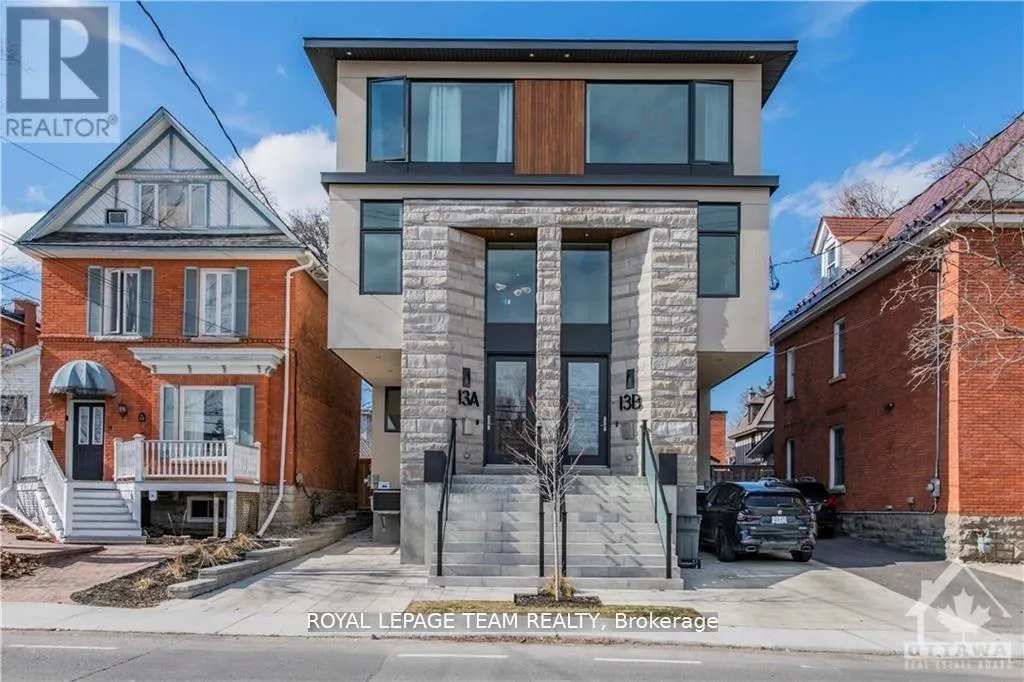
2 - 13b Fifth Avenue, Ottawa, ON
Price
$ 1,995
Property Attributes
- ID#X13489880
- TypeSingle Family
- Listing Status Active
- MunicipalityOttawa
- CityOttawa
- Area4402 - Glebe
- Neighbourhood4402 - Glebe
- Postal CodeK1S 2M2
- Style
- Price$ 1,995
- Bedrooms0+1
- Bathrooms1
- Half Bathrooms0
Data Source:
Canadian Real Estate Association (CREA)
Property Description
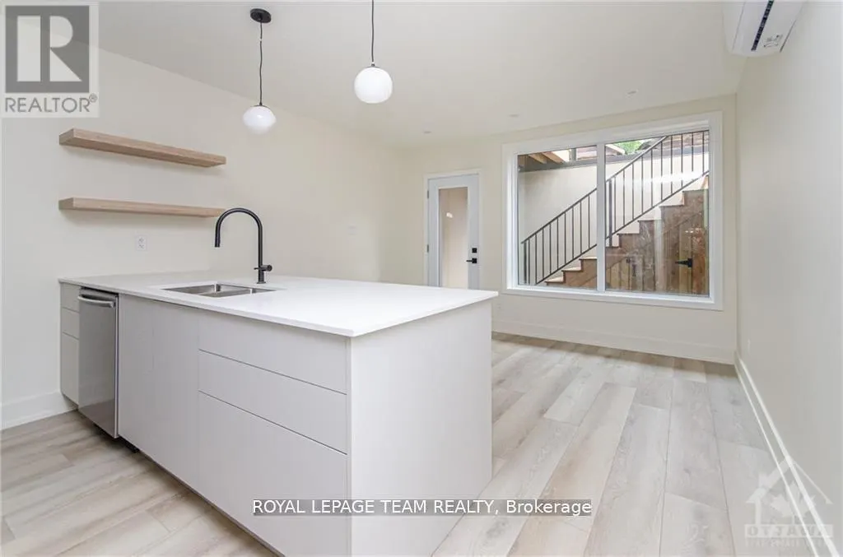
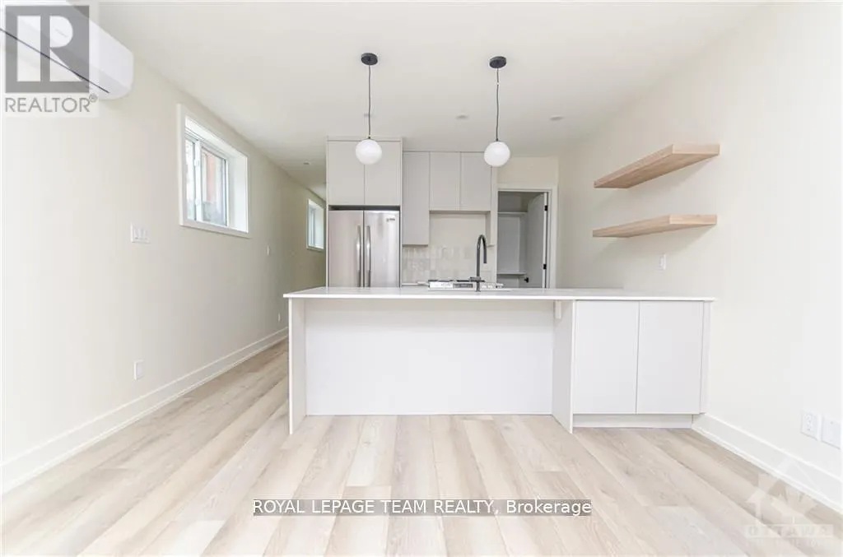
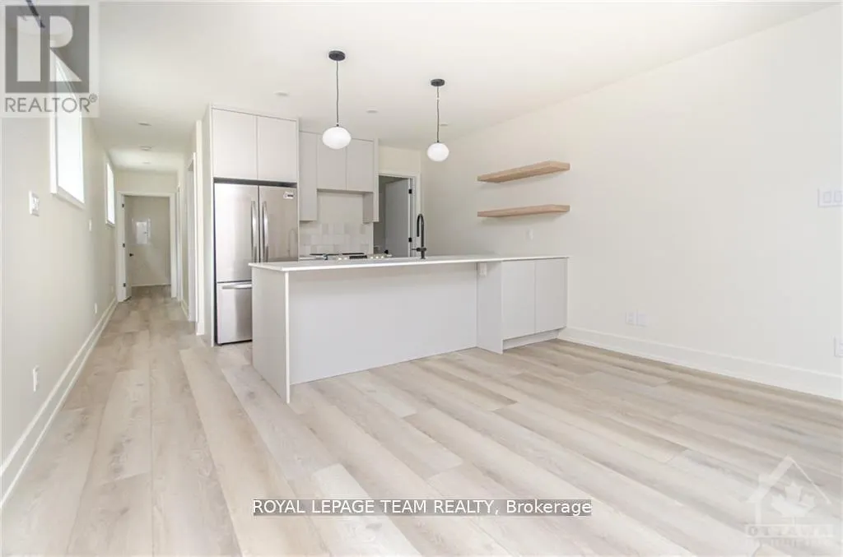
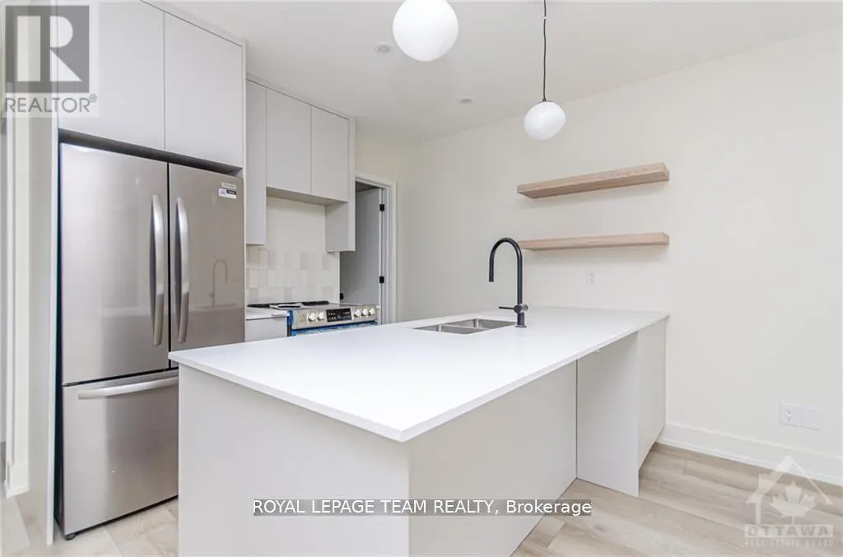
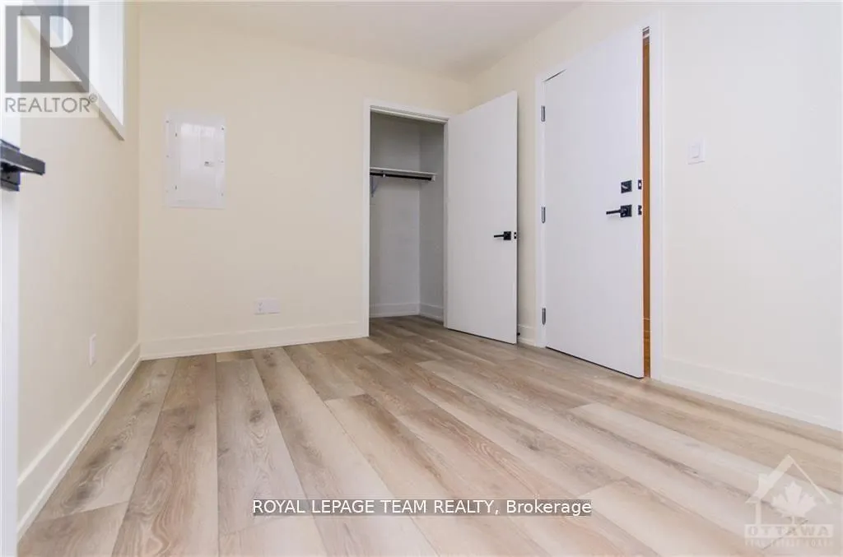
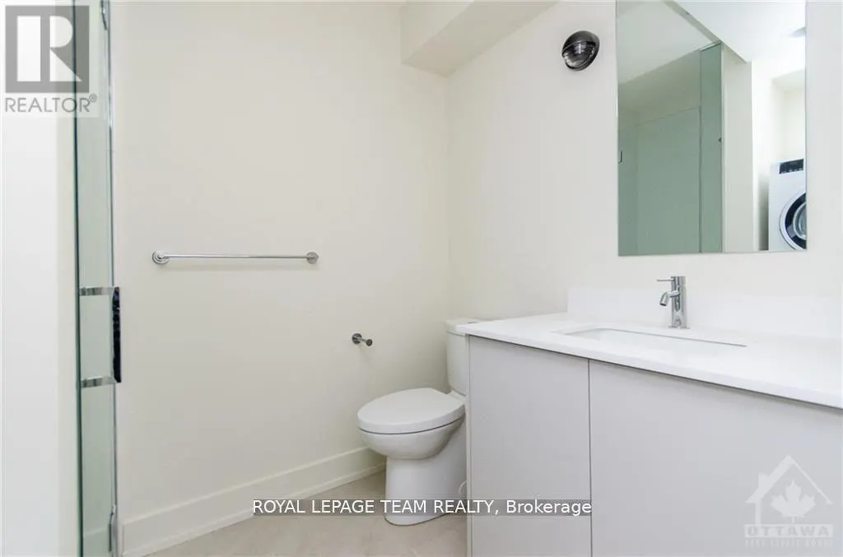
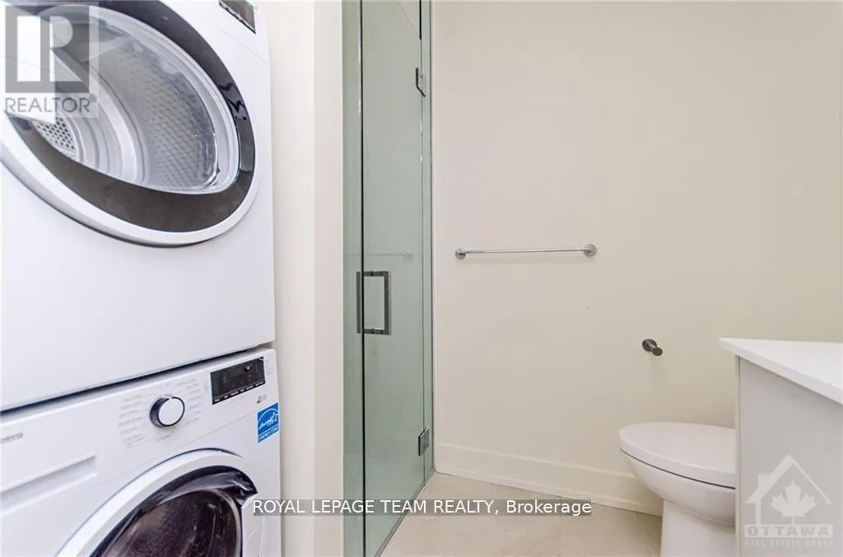
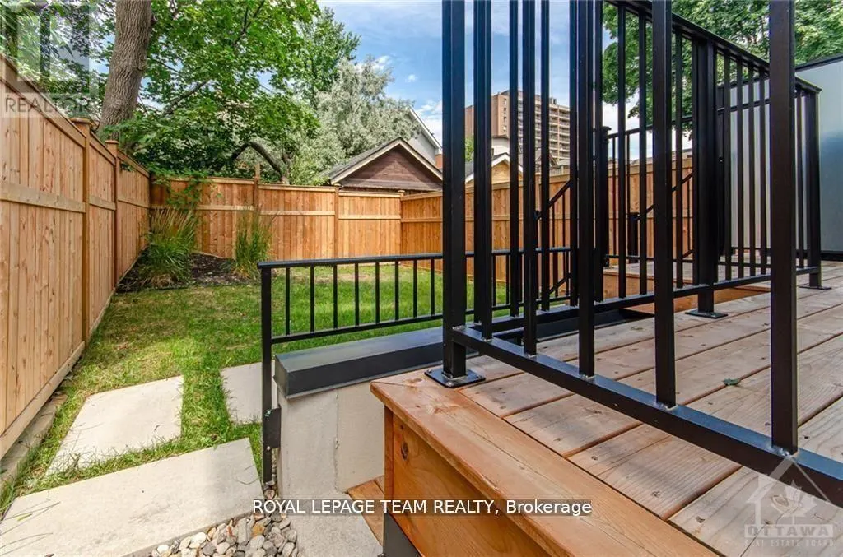
Welcome to 13 B Fifth Ave. This is a stunning, brand new, 1 bedroom, 1 bathroom, modern apartment with in-unit laundry. Located just steps away from the Rideau Canal in The Glebe. This lower-level apartment has been designed to provide a luxurious living experience that you'll love coming home to. The apartment boasts an open-concept layout that maximizes living space. The kitchen features sleek and modern appliances with a full pantry. The living room provides the perfect relaxation space with a large window that allows tons of natural light. The bedroom is a good size with a large window and closet. The bathroom features a modern design with high-end finishings. The apartment has a small private patio at the entrance and a shared backyard. Additional amenities include; air conditioning and a secure private entrance at the back of the building. Located just steps away from the Rideau Canal. This apartment offers easy access to parks, bike paths, outdoor recreation, tennis courts, baseball diamonds, and various restaurants, shops, grocery, Carleton University, Ottawa University, and all the amenities of Landsdowne and TD place. NO ON SITE PARKING AVAILABLE. Street parking only. Must provide the Rental application, Photo ID, Proof of Employment, and credit check. (id:7434)
General Features
| Features | In suite Laundry |
|---|---|
| Property Type | Single Family |
| Lease | 1995.00 |
| CommunityName | 4402 - Glebe |
| Amenities | Park |
| Building Age | New building |
| Building Appliances | Dishwasher, Dryer, Hood Fan, Microwave, Stove, Washer, Refrigerator |
| Building Cooling Type | Wall unit |
| Location Description | Cross Streets: Between O'Connor St., and The Queen Elizabeth Driveway. ** Directions: Take Queen Elizabeth Driveway to fifth Ave. Between O'Connor St., and The Queen Elizabeth Driveway. |
| Foundation Type | Poured Concrete |
| Building Type | Other |
Interior Features
| Building Fireplace Present | False |
|---|---|
| Building Heating Type | Heat Pump |
| Basement Type | None |
| Bedrooms | 0+1 |
Exterior Features
| Land Amenities | Park |
|---|---|
| Sewer | Sanitary sewer |
| Exterior Finish | Brick |
Room Details
| Room | Dimensions | Level | Flooring | Details |
|---|---|---|---|---|
| Bathroom | 2.13 m x 2.13 m | Lower level | 2.13 m | |
| Bedroom | 3.2 m x 2.66 m | Lower level | 2.66 m | |
| Kitchen | 3.96 m x 2.59 m | Lower level | 2.59 m | |
| Laundry room | 0.91 m x 0.91 m | Lower level | 0.91 m | |
| Living room | 3.96 m x 2.89 m | Lower level | 2.89 m | |
| Pantry | 1.21 m x 0.91 m | Lower level | 0.91 m |
Amenities
- Views
- New Construction
- Adult 55+
- Lease To Own
- No Strata Fees
- Furnished
- Primary On Main
- Air Conditioning
- Seller Finance
- Green
- Fixer Upper
- Horse
- Golf
- Fireplace
- Deck
- Garage
- Basement
- Pool

Property vs Single Family Average in K1S 2M2
Price
In The Neighbourhood
Ottawa
$ 890,000
38 Adelaide Street
Ottawa, ON K1S3S1
- Type
- Single Family
- Rooms
- 3 Beds + 1.5 Baths
HOME RUN REALTY INC.
Ottawa
$ 2,249,000
41 Second Avenue
Ottawa, ON K1S2H2
- Type
- Single Family
- Rooms
- 3 Beds + 4.5 Baths
ONE PERCENT REALTY LTD.

 All information deemed reliable but not guaranteed. All properties are subject to prior sale, change or withdrawal. Neither listing broker(s) or information provider(s) shall be responsible for any typographical errors, misinformation, misprints and shall be held totally harmless. Listing(s) information is provided for consumer's personal, non-commercial use and may not be used for any purpose other than to identify prospective properties consumers may be interested in purchasing. The data relating