
Address
28 Marchbrook Circle, Ottawa, ON
Price
$ 2,300,000
Property Attributes
- ID#X13486292
- TypeSingle Family
- Listing Status Active
- MunicipalityOttawa
- CityOttawa
- Area9009 - Kanata - Rural Kanata (Central)
- Neighbourhood9009 - Kanata - Rural Kanata
- Postal CodeK2W 1A1
- Style
- Price$ 2,300,000
- Bedrooms5
- Bathrooms4
- Half Bathrooms0
Data Source:
Canadian Real Estate Association (CREA)
Property Description
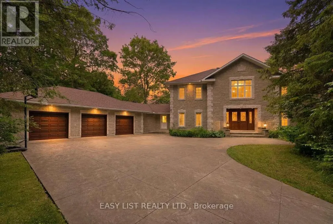
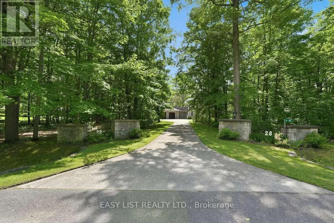
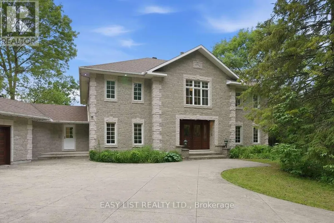
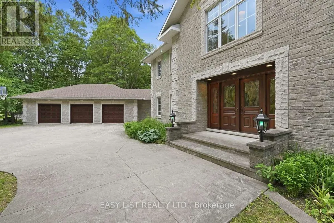
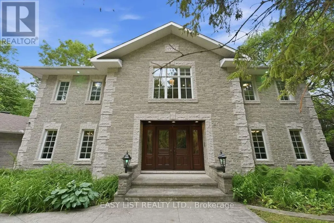
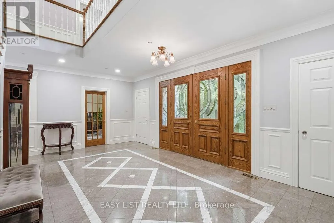
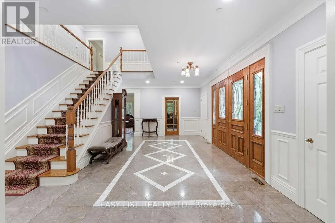
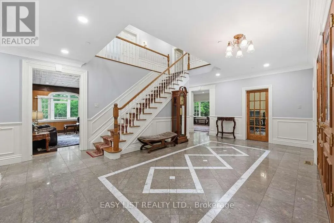
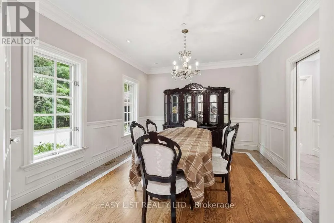
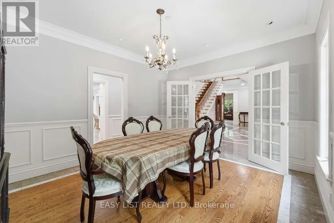
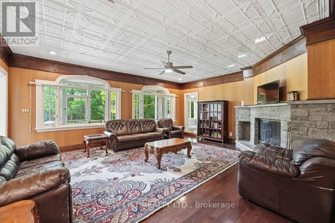
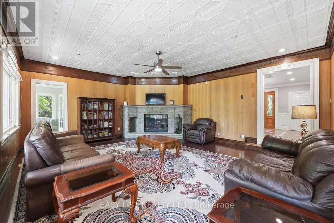
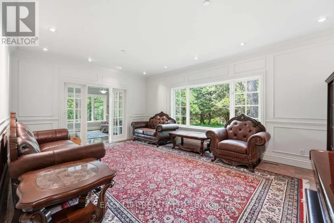
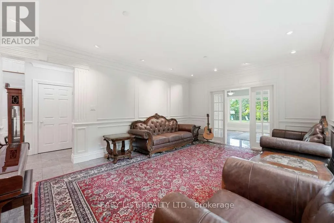
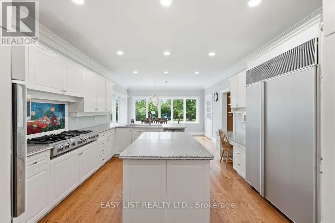
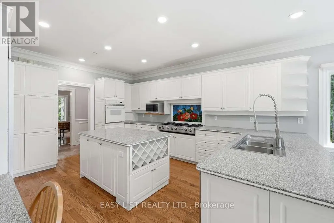
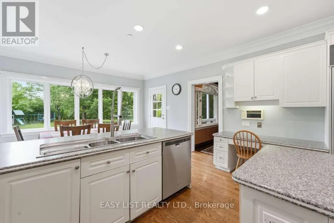
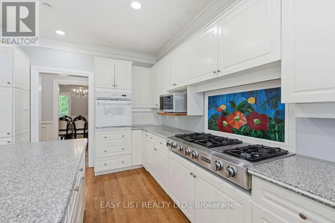
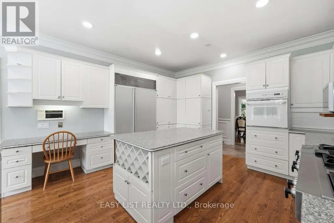
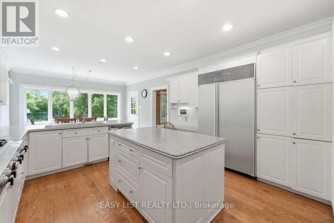
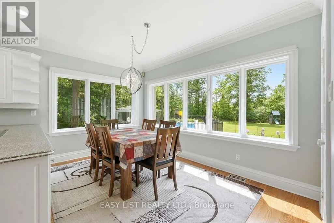
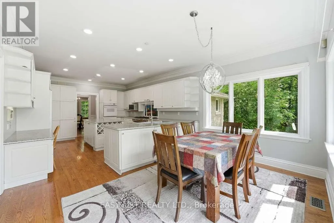
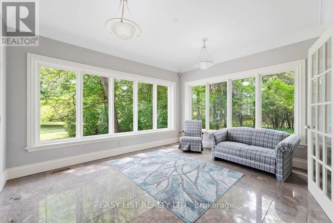
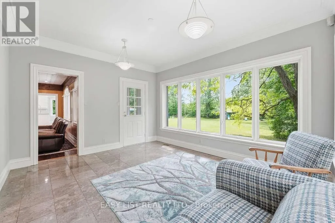
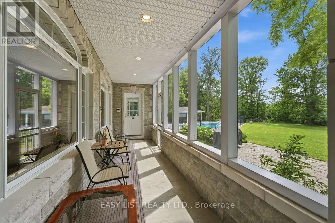
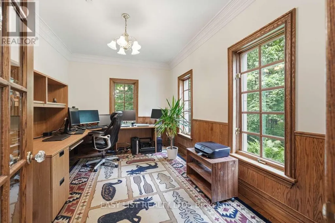
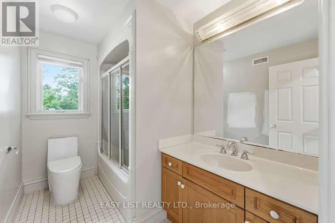
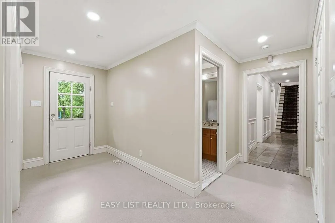
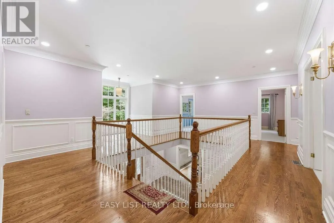
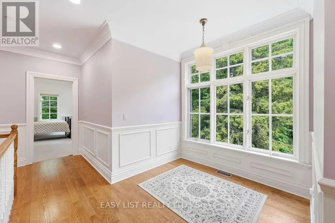
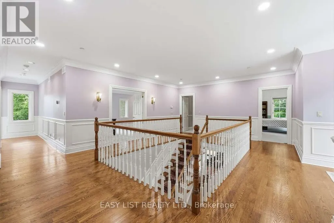
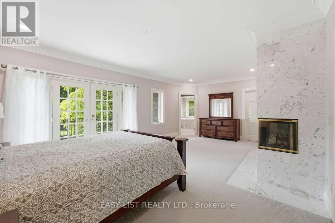
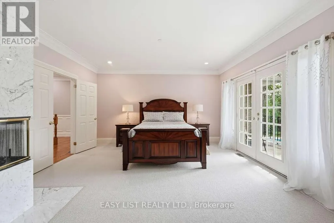
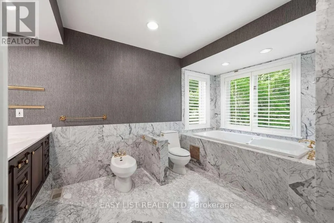
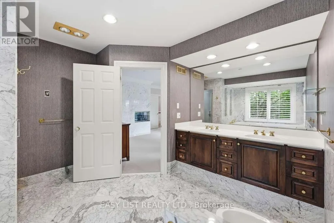
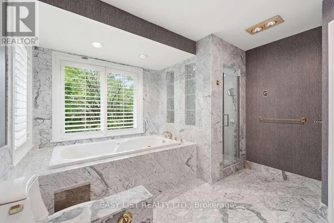
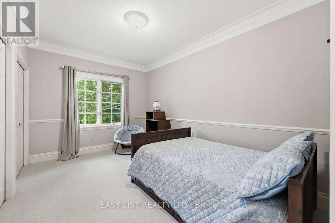
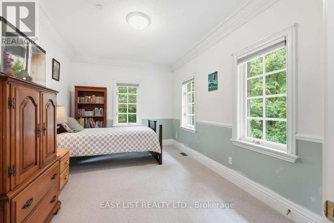
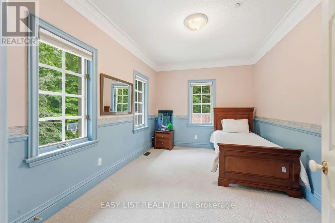
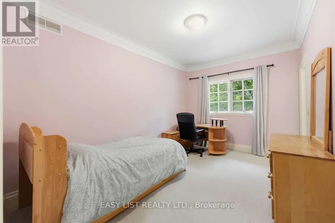
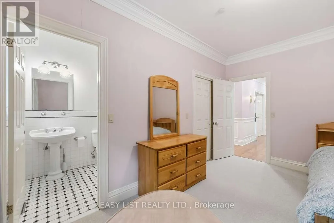
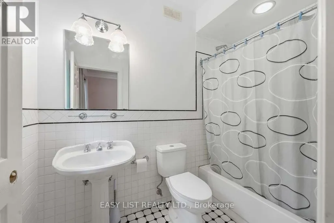
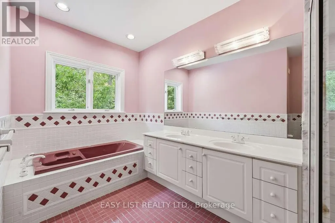
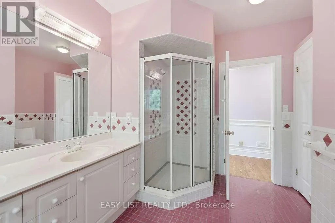
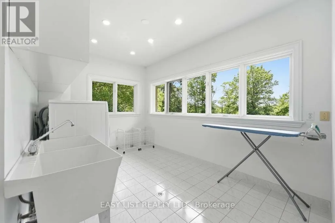
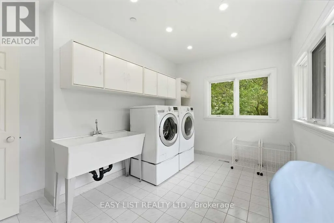
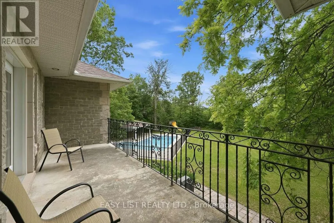
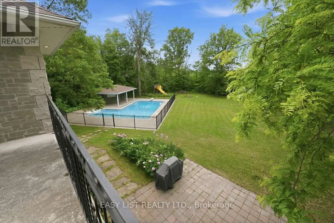
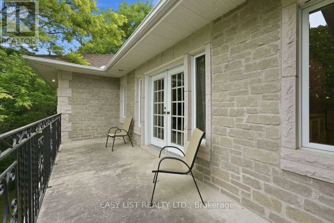
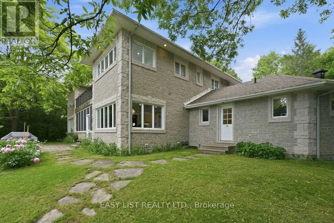
Visit the REALTOR website for further information about this listing. Welcome to 28 Marchbrook Circle - a magnificent custom French Colonial stone estate nestled on a breathtaking private 2-acre lot in the coveted Emerald March Estates. Minutes from golf courses, scenic trails, parks, top-rated schools, and everyday conveniences, this home truly has it all. A grand stamped concrete driveway welcomes you to solid wood double doors opening into a soaring marble foyer with 9-foot ceilings on both storeys. Entertain effortlessly across the oak-panelled office, formal living and dining rooms, four-season sunroom, and the warm walnut-panelled family room anchored by a classic wood-burning fireplace. The bright eat-in kitchen and sunroom both flow to an enclosed veranda, all framing a spectacular pool and private treed backyard with no rear neighbours. Upstairs, five generous bedrooms include a primary retreat with wood fireplace, private ensuite, walk-in closet, and a stunning balcony overlooking the pool. A second ensuite, additional walk-in closets, and a coveted second-floor laundry complete this level beautifully. The finished basement awaits your vision. Outside, enjoy an oversized heated inground pool, pool house, and full irrigation system. Two geothermal systems (2023), new roof (2022), pool pump (2023), and pool heater (2024). A truly rare and irreplaceable Ottawa estate. (id:7434)
General Features
| Features | Wooded area, Irregular lot size, Conservation/green belt, Sump Pump |
|---|---|
| Community Features | Community Centre, School Bus |
| Property Type | Single Family |
| Zoning Description | RR3 |
| CommunityName | 9009 - Kanata - Rural Kanata (Central) |
| Amenities | Golf Nearby |
| Building Amenities | Fireplace(s), Separate Heating Controls |
| Building Appliances | Garage door opener remote(s), Oven - Built-In, Central Vacuum, Range, Water Heater, Water softener, Cooktop, Dishwasher, Dryer, Microwave, Play structure, Washer, Refrigerator |
| Building Cooling Type | Air exchanger |
| Location Description | Cross Streets: Old Carp Rd & Marchbrook Cir. ** Directions: Queensway West, exit Kanata/March Rd. Left onto March Rd. Left onto Halton Terrace. Right onto Old Carp Rd. Right onto Marchbrook Circle,left onto Marchbrook, home will be towards the bend on the Left. |
| Parking Space Total | 10 |
| Foundation Type | Poured Concrete |
| Building Type | House |
| Ownership Type | Freehold |
| Building.StoriesTotal | 2 |
Interior Features
| Building Fireplace Present | True |
|---|---|
| Building Fireplace Total | 2 |
| Building Heating Type | Heat Pump |
| Building Heating Fuel | Geo Thermal |
| Basement Development | Partially finished |
| Basement Type | Partial (Partially finished) |
| Construction Style Attachment | Detached |
| Living Area Range | 5000 |
| Bedrooms | 5 |
Exterior Features
| Pool Type | Inground pool |
|---|---|
| Structure | Porch, Shed |
| Land Amenities | Golf Nearby |
| Landscape Features | Lawn sprinkler |
| Sewer | Septic System |
| Exterior Finish | Stone |
Room Details
| Room | Dimensions | Level | Flooring | Details |
|---|---|---|---|---|
| Bedroom 2 | 4.32 m x 3.05 m | Upper Level | 3.05 m | |
| Bedroom 3 | 4.32 m x 3.05 m | Upper Level | 3.05 m | |
| Bedroom 4 | 4.32 m x 3.05 m | Upper Level | 3.05 m | |
| Bedroom 5 | 4.32 m x 3.05 m | Upper Level | 3.05 m | |
| Dining room | 4.27 m x 3.66 m | Main level | 3.66 m | |
| Eating area | 4.22 m x 2.72 m | Main level | 2.72 m | |
| Kitchen | 4.9 m x 4.27 m | Main level | 4.27 m | |
| Living room | 6.15 m x 4.27 m | Main level | 4.27 m | |
| Office | 4.27 m x 3.66 m | Main level | 3.66 m | |
| Primary Bedroom | 6.91 m x 4.57 m | Upper Level | 4.57 m | |
| Sunroom | 4.27 m x 3.56 m | Main level | 3.56 m |
Amenities
- Views
- New Construction
- Adult 55+
- Lease To Own
- No Strata Fees
- Furnished
- Primary On Main
- Air Conditioning
- Seller Finance
- Green
- Fixer Upper
- Horse
- Golf
- Fireplace
- Deck
- Garage
- Basement
- Pool

Property vs Single Family Average in K2W 1A1
Price
In The Neighbourhood
Open House
Ottawa
$ 1,549,000
50 Marchvale Drive
Ottawa, ON K2W1C2
- Type
- Single Family
- Rooms
- 5 Beds + 3.5 Baths
ROYAL LEPAGE TEAM REALTY
Ottawa
$ 1,525,000
1575 Landel Drive N
Ottawa, ON K2W1C6
- Type
- Single Family
- Rooms
- 5 Beds + 3.5 Baths
INNOVATION REALTY LTD.
Open House
Ottawa
$ 1,485,000
1518 Monaghan Lane
Ottawa, ON K2W1B4
- Type
- Single Family
- Rooms
- 4 Beds + 2.5 Baths
ROYAL LEPAGE TEAM REALTY
Ottawa
$ 1,849,900
1517 Monaghan Lane
Ottawa, ON K2W1B4
- Type
- Single Family
- Rooms
- 3 Beds + 3 Baths
ROYAL LEPAGE TEAM REALTY
Ottawa
$ 2,089,900
1412 Houston Crescent
Ottawa, ON K2W1B6
- Type
- Single Family
- Rooms
- 5 Beds + 4 Baths
ENGEL & VOLKERS OTTAWA
Ottawa
$ 1,450,000
14 Panandrick View Drive
Ottawa, ON K2W1A5
- Type
- Single Family
- Rooms
- 5 Beds + 3.5 Baths
REMAX BOARDWALK REALTY
Ottawa
$ 2,099,900
1607 Landel Drive
Ottawa, ON K2W1C2
- Type
- Single Family
- Rooms
- 4 Beds + 3.5 Baths
RIGHT AT HOME REALTY
Ottawa
$ 1,190,000
7 Grierson Lane
Ottawa, ON K2W1A6
- Type
- Single Family
- Rooms
- 4 Beds + 2.5 Baths
INNOVATION REALTY LTD.
Ottawa
$ 3,990
804 Tincture Place
Ottawa, ON K2W0P2
- Type
- Single Family
- Rooms
- 5 Beds + 3.5 Baths
ROYAL LEPAGE INTEGRITY REALTY

 All information deemed reliable but not guaranteed. All properties are subject to prior sale, change or withdrawal. Neither listing broker(s) or information provider(s) shall be responsible for any typographical errors, misinformation, misprints and shall be held totally harmless. Listing(s) information is provided for consumer's personal, non-commercial use and may not be used for any purpose other than to identify prospective properties consumers may be interested in purchasing. The data relating