
Address
553 Shoreway Drive, Ottawa, ON
Price
$ 3,160,000
Property Attributes
- ID#X12937596
- TypeSingle Family
- Listing Status Active
- MunicipalityOttawa
- CityOttawa
- Area1601 - Greely
- Neighbourhood1601 - Greely
- Postal CodeK4P 0G3
- Style
- Price$ 3,160,000
- Bedrooms3+1
- Bathrooms4
- Half Bathrooms1
Data Source:
Canadian Real Estate Association (CREA)
Property Description
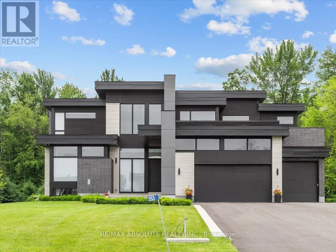
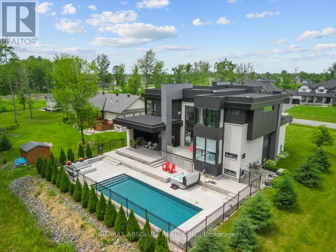
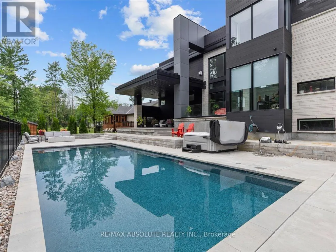
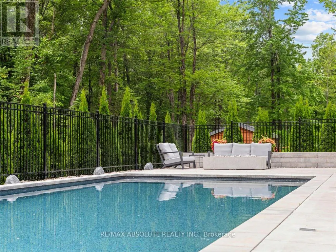
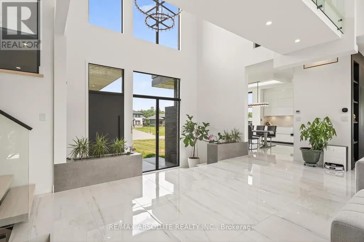
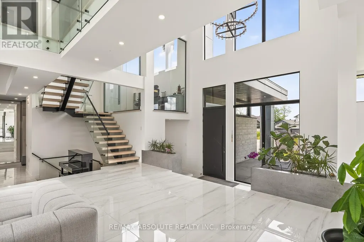
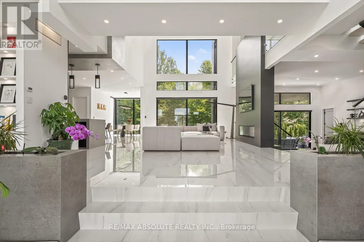
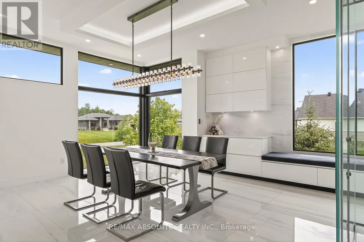
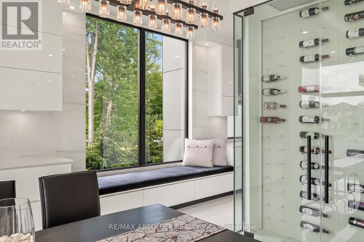
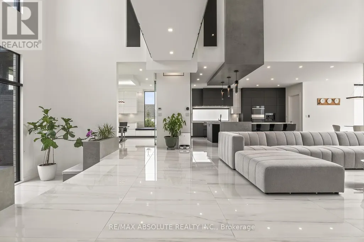
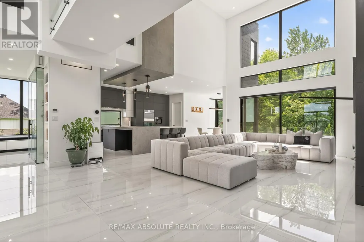
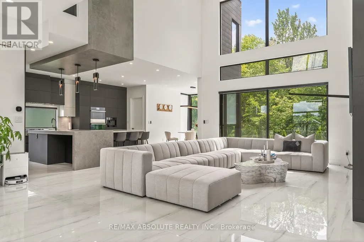
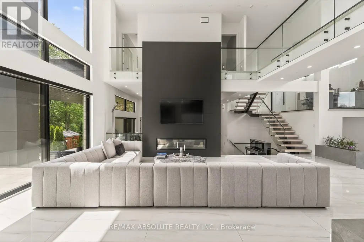
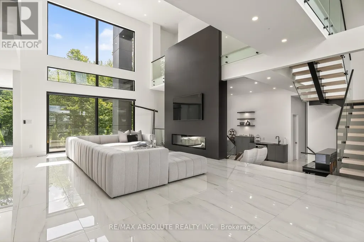
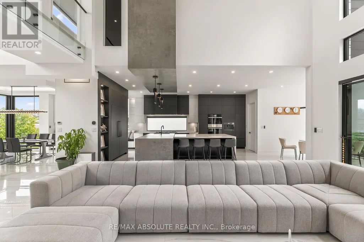
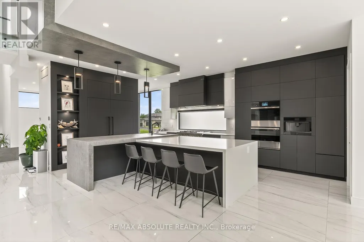
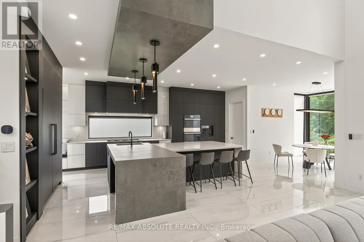
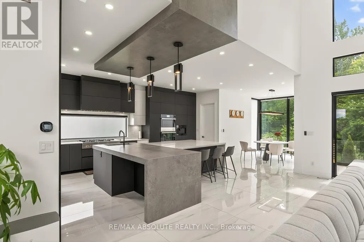
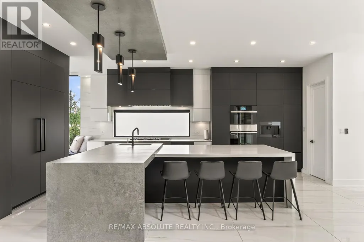
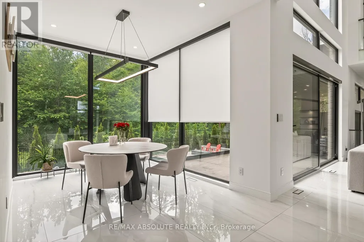
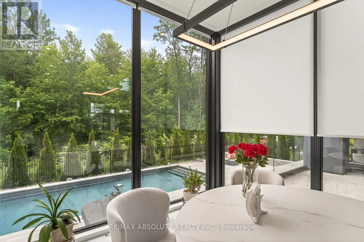
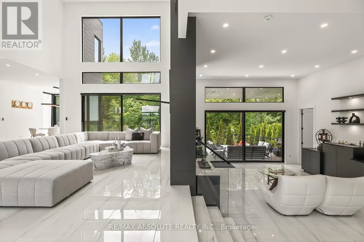
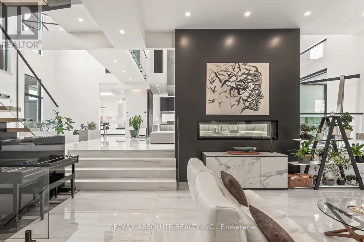
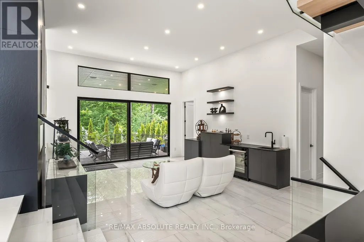
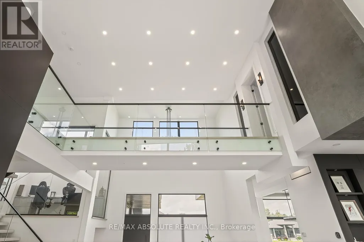
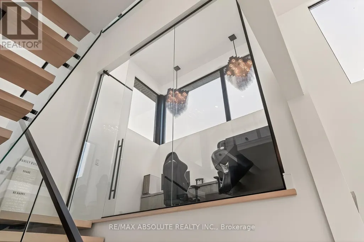
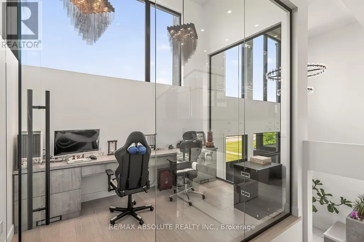
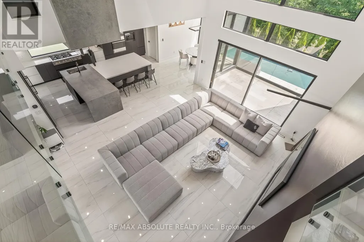
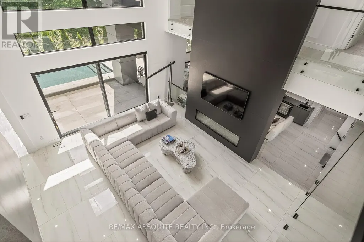
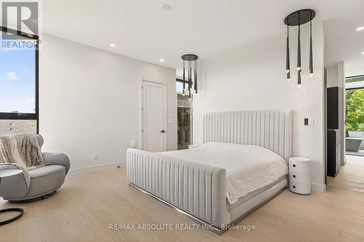
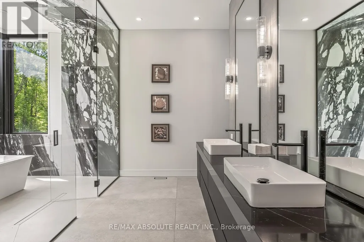
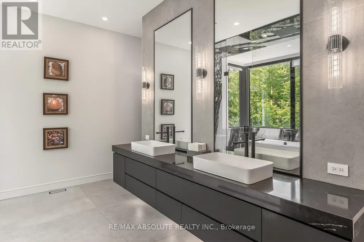
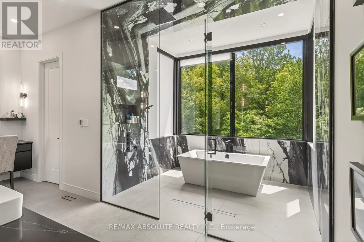
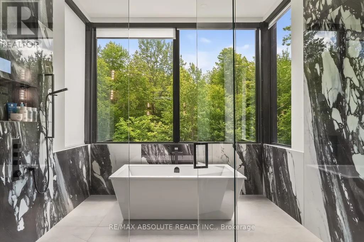
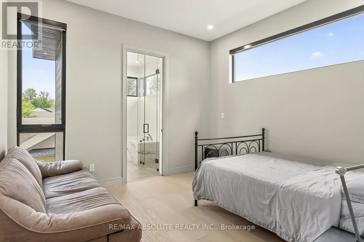
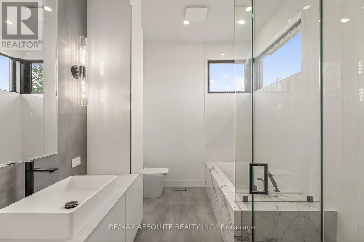
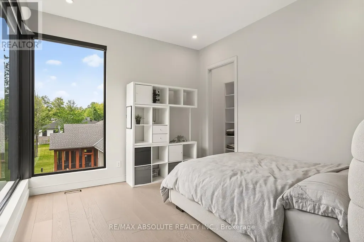
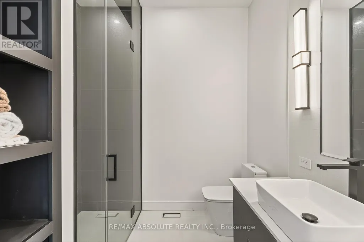
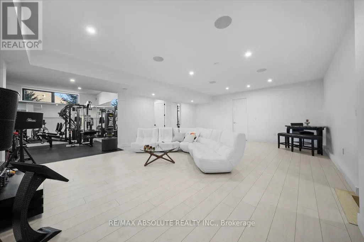
Ultimate curb appeal! EVERY aspect of this home has been artistically crafted by a one of a kind visionary! There is NOTHING that compares to his STUNNING masterpiece. State of the art technology can be found in this "smart" home! Italian tile & 8" hardwood throughout This home has formal & unformal spaces throughout- easy living & room for a large family! 18 foot ceilings on the main level! The kitchen is WAY nicer in person, ONLY the TOP of the line materials were used, a TRUE Chef's kitchen with built in appliances & panelling- NO expense spared!! So many statement pieces on every level! There was NO budget for the abundance of windows in this home! Over 6000 SF of glamorous square footage! The great & living room share a 2 sided fireplace! Float to the landing on the open staircase & you will find an office surrounded by glass! The PRIMARY offers 2 closets & the bath is SPA inspired AND OUT of this world. MUST BE SEEN! The 2 additional bedrooms offer GORGEOUS ensuites! Home theatre with LUX leather seats, a FULL gym, family room, 4th bed & FULL bath complete the EXCEPTIONAL lower level! Matched beauty inside & out! The same level of finishes can be found in the backyard sanctuary! 10 foot garage doors, garage parking for 4. Security system- this home has MORE than you wanted! Instant community as you have access to the community pool, beach & community centre! 10/10 (id:7434)
General Features
| Features | Backs on greenbelt, Sump Pump |
|---|---|
| Community Features | Community Centre |
| Property Type | Single Family |
| Zoning Description | RESIDENTAIL |
| CommunityName | 1601 - Greely |
| Amenities | Park |
| Building Amenities | Fireplace(s) |
| Building Appliances | Hot Tub, Water Treatment, Garage door opener remote(s), Water softener, Dishwasher, Dryer, Stove, Washer, Wine Fridge, Refrigerator |
| Building Cooling Type | Central air conditioning |
| Location Description | Cross Streets: Donwell Drive to Centre Lake Way to Shoreway Drive. ** Directions: Old Prescott to Lake Trail to Shoreway. |
| Parking Space Total | 12 |
| Foundation Type | Concrete |
| Building Type | House |
| Ownership Type | Freehold |
| Building.StoriesTotal | 2 |
Interior Features
| Building Fireplace Present | True |
|---|---|
| Building Fireplace Total | 1 |
| Building Heating Type | Forced air |
| Building Heating Fuel | Natural gas |
| Basement Development | Finished |
| Basement Type | Full (Finished) |
| Construction Style Attachment | Detached |
| Living Area Range | 3500 |
| Bedrooms | 3+1 |
Exterior Features
| Pool Type | Inground pool |
|---|---|
| Structure | Deck, Shed |
| Land Amenities | Park |
| Landscape Features | Landscaped |
| Sewer | Septic System |
| Exterior Finish | Brick, Stone |
| Fence Type | Fully Fenced, Fenced yard |
Room Details
| Room | Dimensions | Level | Flooring | Details |
|---|---|---|---|---|
| Bedroom | 5.02 m x 4.44 m | Lower level | 4.44 m | |
| Bedroom 2 | 5.91 m x 3.55 m | Second level | 3.55 m | |
| Bedroom 3 | 5.71 m x 3.7 m | Second level | 3.7 m | |
| Dining room | 3.04 m x 4.57 m | Main level | 4.57 m | |
| Exercise room | 5.02 m x 4.85 m | Lower level | 4.85 m | |
| Family room | 8.63 m x 6.45 m | Lower level | 6.45 m | |
| Great room | 8.53 m x 5.53 m | Main level | 5.53 m | |
| Kitchen | 5.28 m x 5.13 m | Main level | 5.13 m | |
| Living room | 6.09 m x 5.05 m | Main level | 5.05 m | |
| Media | 7.01 m x 4.36 m | Lower level | 4.36 m | |
| Office | 3.73 m x 2.43 m | Main level | 2.43 m | |
| Primary Bedroom | 4.9 m x 4.47 m | Second level | 4.47 m |
Amenities
- Views
- New Construction
- Adult 55+
- Lease To Own
- No Strata Fees
- Furnished
- Primary On Main
- Air Conditioning
- Seller Finance
- Green
- Fixer Upper
- Horse
- Golf
- Fireplace
- Deck
- Garage
- Basement
- Pool

Property vs Single Family Average in K4P 0G3
Price
In The Neighbourhood
Just Listed
Ottawa
$ 629,900
6572 Jack Pine Crescent
Ottawa, ON K4P1E1
- Type
- Single Family
- Rooms
- 5 Beds + 2 Baths
ROYAL LEPAGE TEAM REALTY
Open House
Ottawa
$ 1,279,000
6235 Deermeadow Drive
Ottawa, ON K4P1M9
- Type
- Single Family
- Rooms
- 3 Beds + 2.5 Baths
ENGEL & VOLKERS OTTAWA
Just Listed
Ottawa
$ 939,900
6949 Mary Anne Drive
Ottawa, ON K4P0B9
- Type
- Single Family
- Rooms
- 4 Beds + 2.5 Baths
EXIT REALTY MATRIX
Open House
Ottawa
$ 1,619,900
7095 Still Meadow Way
Ottawa, ON K4P1B8
- Type
- Single Family
- Rooms
- 4 Beds + 3.5 Baths
SUTTON GROUP - OTTAWA REALTY
Just Listed
Ottawa
$ 1,698,800
1801 Cedarlakes Way
Ottawa, ON K4P1G4
- Type
- Single Family
- Rooms
- 6 Beds + 4.5 Baths
ROYAL LEPAGE TEAM REALTY
Ottawa
$ 879,000
1255 Remington Way
Ottawa, ON K4P1A5
- Type
- Single Family
- Rooms
- 4 Beds + 2 Baths
ROYAL LEPAGE TEAM REALTY
Ottawa
$ 1,799,000
6622 Blossom Trail Drive
Ottawa, ON K4P1R5
- Type
- Single Family
- Rooms
- 6 Beds + 3.5 Baths
ENGEL & VOLKERS OTTAWA
Ottawa
$ 919,000
6543 Wheatfield Crescent
Ottawa, ON K4P1E9
- Type
- Single Family
- Rooms
- 4 Beds + 2.5 Baths
ROYAL LEPAGE TEAM REALTY
Ottawa
$ 849,900
6668 Tommary Drive
Ottawa, ON K4P1G8
- Type
- Single Family
- Rooms
- 3 Beds + 2.5 Baths
ROYAL LEPAGE TEAM REALTY
Open House
Ottawa
$ 885,000
1383 Keswick Drive
Ottawa, ON K4P1A8
- Type
- Single Family
- Rooms
- 5 Beds + 3 Baths
EXP REALTY
Ottawa
$ 1,599,000
1914 Cedarlakes Way
Ottawa, ON K4P0E4
- Type
- Single Family
- Rooms
- 4 Beds + 3.5 Baths
ENGEL & VOLKERS OTTAWA
Ottawa
$ 2,288,000
517-517b Shoreway Drive
Ottawa, ON K4P0G3
- Type
- Single Family
- Rooms
- 7 Beds + 3 Baths
ENGEL & VOLKERS OTTAWA
Ottawa
$ 715,000
6617 Calwood Avenue E
Ottawa, ON K4P1H1
- Type
- Single Family
- Rooms
- 3 Beds + 2 Baths
SOLID ROCK REALTY

 All information deemed reliable but not guaranteed. All properties are subject to prior sale, change or withdrawal. Neither listing broker(s) or information provider(s) shall be responsible for any typographical errors, misinformation, misprints and shall be held totally harmless. Listing(s) information is provided for consumer's personal, non-commercial use and may not be used for any purpose other than to identify prospective properties consumers may be interested in purchasing. The data relating